
GESON / COMMERCIAL HVAC CHILLED-WATER SYSTEMS
BUILDING LOAD · PLANT CONFIGURATION · HEAT-REJECTION REVIEW
HVAC chiller systems for commercial buildings.
Design the cooling plant around the building operating point. GESON air-cooled and water-cooled HVAC chillers are reviewed with the calculated load, chilled-water loop, climate, operating profile and installation boundary—not a nominal tonnage alone.
HVAC CHILLER / DEFINITION
Start at the plant.
Then connect the building.
An HVAC chiller removes heat from a circulating chilled-water loop. Pumps move that chilled water to air-handling units or fan-coil units, where it cools and dehumidifies building air.
Selection begins with the building load and operating pattern, then defines temperature, flow, heat rejection, controls, power supply and the boundary between factory supply and site work.
PLANT ROUTE / FIRST DECISION
Choose the heat-rejection route with the site—not by capacity alone.
Air-cooled and water-cooled chillers can both serve commercial chilled-water systems. Their site infrastructure, design inputs, maintenance scope and whole-plant energy review are different.
Outdoor air is the heat sink.
Confirm design dry-bulb temperature, intake and discharge clearance, sound limit, coil protection, roof or ground placement and packaged chilled-water scope.
- No cooling tower or condenser-water loop
- Airflow and ambient conditions affect selection
- Review service space and fan sound at site
Condenser water carries heat to the tower.
Confirm condenser-water temperatures and flow, site wet-bulb, cooling-tower interface, pumps, water treatment, filtration and maintenance responsibility.
- Cooling tower and condenser-water infrastructure
- Water quality and fouling allowance in scope
- Compare the full plant, not compressor input alone
SYSTEM CONFIGURATIONS
Three HVAC equipment routes.
One project operating point.
Use these source-backed routes as the start of the engineering discussion. The selected model and equipment scope are confirmed from the stated design conditions.
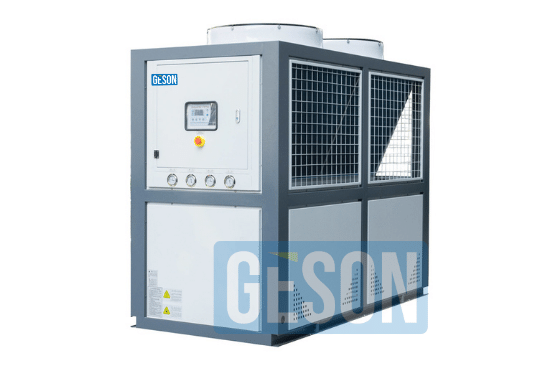
01
Compact building cooling
A packaged route for smaller commercial loads where outdoor heat rejection, simple installation and staged compressor operation are reviewed with the building duty.
- Outdoor air heat rejection
- No cooling tower
- AHU / FCU chilled-water delivery
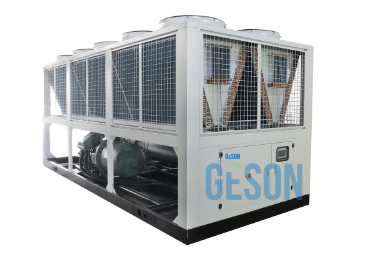
02
Outdoor central cooling
A larger outdoor route that avoids a condenser-water system while placing the design focus on ambient condition, sound, airflow clearance and part-load operation.
- Air-side heat rejection
- Ambient and clearance review
- Commercial building plant duty
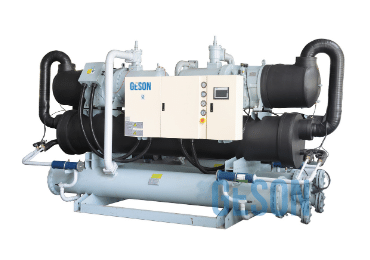
03
Central chilled-water plant
An engineered route for larger or continuous building loads, coordinated with condenser water, cooling towers, pumping, water treatment and plant controls.
- Condenser-water loop
- Cooling-tower interface
- Whole-plant engineering review
BUILDING PROGRAM / DESIGN CONTEXT
Comfort cooling is different in every occupied building.
The source page identifies commercial buildings, hotels, hospitals, data centres, campuses and other institutional environments. Each needs an operating, resilience and site review before equipment selection.
Comfort across changing occupancy
Review weekday schedules, solar and internal gains, tenant load diversity, roof or ground plant space and operating strategy.
Guest comfort with service continuity
Coordinate chilled-water temperatures, seasonal occupancy, plant access, sound limits, redundancy strategy and maintenance windows.
Critical cooling needs defined resilience
Confirm available capacity, staged plant operation, alarms, BMS points, service access and the project-specific standby arrangement.
Central plant planning at system scale
Match the chiller arrangement to phased demand, distribution loops, heat-rejection infrastructure and long-term operational scope.
PLANT RESPONSIBILITY MAP
Define what the chiller serves—and who supplies each interface.
A commercial chiller is one part of an HVAC plant. The final proposal should identify the selected equipment and allocated responsibilities for water loops, heat rejection, building delivery, controls and commissioning.
Chiller package
Selected model, rated capacity and input power at stated conditions, compressor and heat-exchanger configuration, controls and factory supply scope.
Hydronic loop
Chilled-water pumps, buffer volume, expansion and pressurization, filtration, pipework interfaces and flow proof are allocated in the project scope.
Heat rejection
Air-side clearance and ambient conditions, or condenser-water pumps, cooling towers, wet-bulb, water treatment and maintenance responsibility.
Building delivery
AHUs, FCUs, valves, controls integration, BMS points, electrical supply, commissioning boundary and site-supplied work.
PLANT PERFORMANCE / OPERATING REVIEW
Read performance at full load, part load and across the whole plant.
Rated capacity is reviewed with chilled-water temperatures, flow and air-side ambient or condenser-water conditions.
Commercial buildings do not remain at one peak point; operating hours, seasonal profile and staging strategy belong in the selection.
For water-cooled systems, assess chillers, chilled-water pumps, condenser-water pumps and cooling-tower fans as one energy system.
Performance depends on the selected model and stated operating conditions. Capacity, power, controls, sound, refrigerant suitability and component scope are confirmed in the written project proposal.
SELECTION SHEET / PROJECT INPUTS
Give the engineering team the building conditions—not just a target tonnage.
For a model-specific HVAC chiller selection, provide the inputs below together with destination country and any project documentation requirements.
Share Your Building Conditions- 01
Building duty
Building type, location, calculated load and anticipated daily or seasonal load profile.
- 02
Chilled-water loop
Supply and return temperatures, design flow, allowable pressure drop and any glycol requirement.
- 03
Heat rejection
Outdoor design dry-bulb for air-cooled equipment, or wet-bulb and condenser-water conditions for water-cooled plants.
- 04
Reliability plan
Operating hours, duty/standby expectation, future load, service access and the consequence of downtime.
- 05
Controls and power
Voltage, phase, frequency, required BMS points, monitoring, staging logic and control sequence.
- 06
Project boundary
Indoor or outdoor location, sound limit, lifting, piping, pumps, tanks, tower scope and destination requirements.
HVAC CHILLER FAQ
Questions before the plant is specified.
These answers keep the original page’s commercial HVAC focus while making the final chiller selection conditional on the approved project operating point.
01What is an HVAC chiller?+
An HVAC chiller is a refrigeration machine that produces chilled water for a building air-conditioning system. The chilled water is circulated to air-handling units or fan-coil units, where it cools and dehumidifies air before it is delivered to occupied spaces.
02How should a commercial building chiller be sized?+
Use a project load calculation and load profile rather than floor area alone. Confirm building type, climate, chilled-water temperatures and flow, diversity, redundancy, future load and operating strategy with the mechanical engineer before selecting a model.
03Should I choose an air-cooled or water-cooled HVAC chiller?+
Air-cooled chillers reject heat directly to outdoor air and avoid a cooling tower. Water-cooled chillers use a condenser-water loop and cooling tower. The choice depends on climate, site infrastructure, water treatment, sound, energy review and project scope.
04What rated conditions should appear in a quotation?+
The proposal should identify chilled-water entering and leaving temperatures, flow or fluid data, outdoor ambient for air-cooled units or condenser-water conditions for water-cooled units, and the resulting cooling capacity and input power.
05Can an HVAC chiller integrate with a BMS?+
Required control sequence, staging logic, monitoring points and communication requirements are confirmed with the selected control package. The project should state its BMS interface and protocol requirements during selection.
06What should I send for an HVAC chiller selection?+
Send building type and location, calculated cooling load, chilled-water temperatures and flow, site climate, power supply, operating schedule, redundancy requirement, BMS requirements, installation constraints and destination country.
MODEL-SPECIFIC PROPOSAL / GESON ENGINEERING
Start the HVAC chiller review with the building conditions.
Send the calculated load, chilled-water temperatures and flow, climate, power supply, operating schedule, redundancy, BMS needs and project location for a suitable commercial chilled-water solution.